American Legion
InScale Architects was retained by American Legion Post 135 to explore the future of its existing property through a comprehensive feasibility study and reimagining of the Post’s facilities.
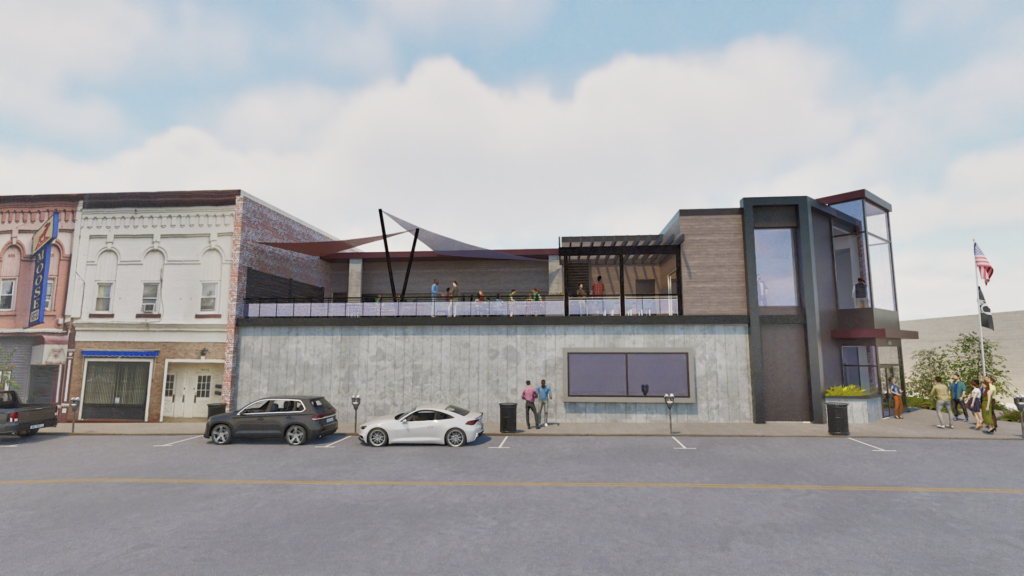
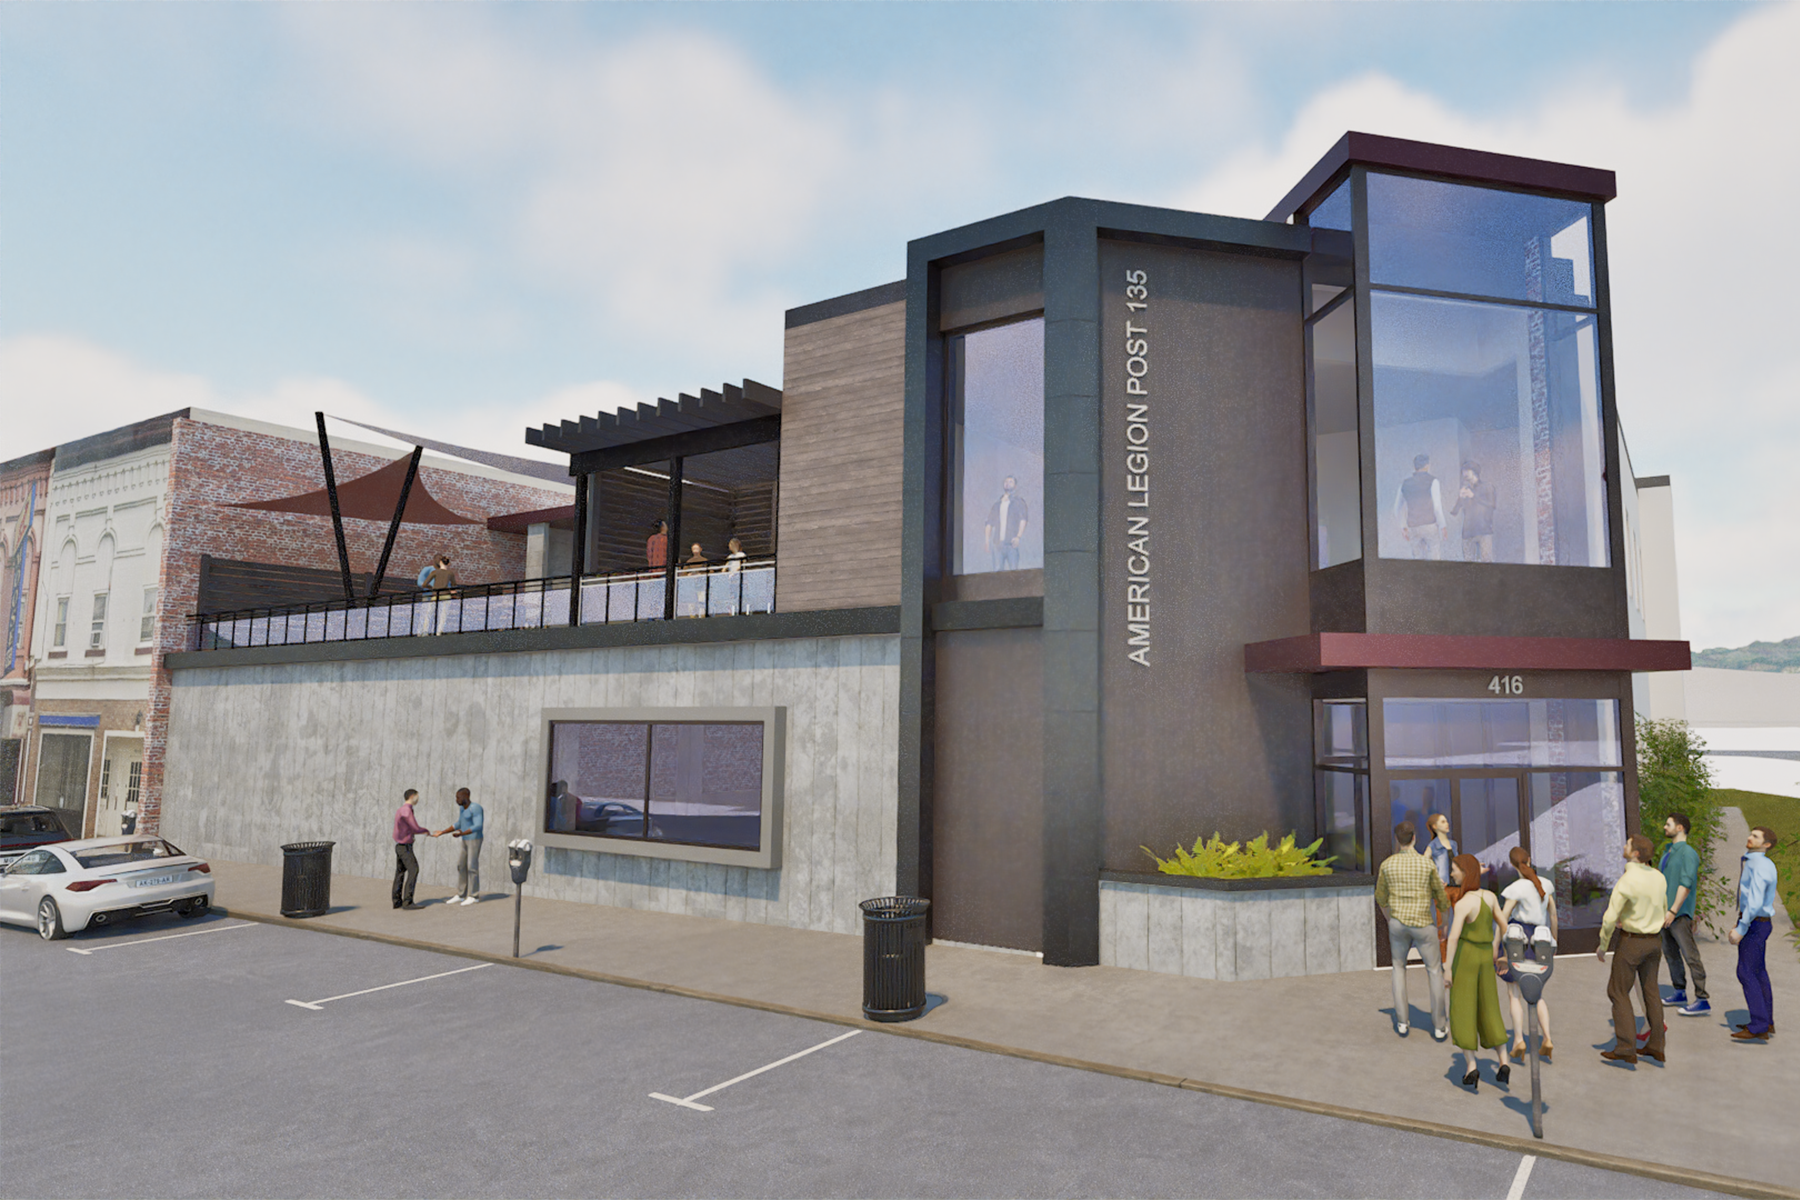
The concept replaces multiple existing structures with a modern, purpose-built facility designed to better serve members, guests and the broader community. The proposed three-level building brings together dining, gathering, entertainment, administrative and support spaces while significantly improving accessibility and circulation throughout the facility.
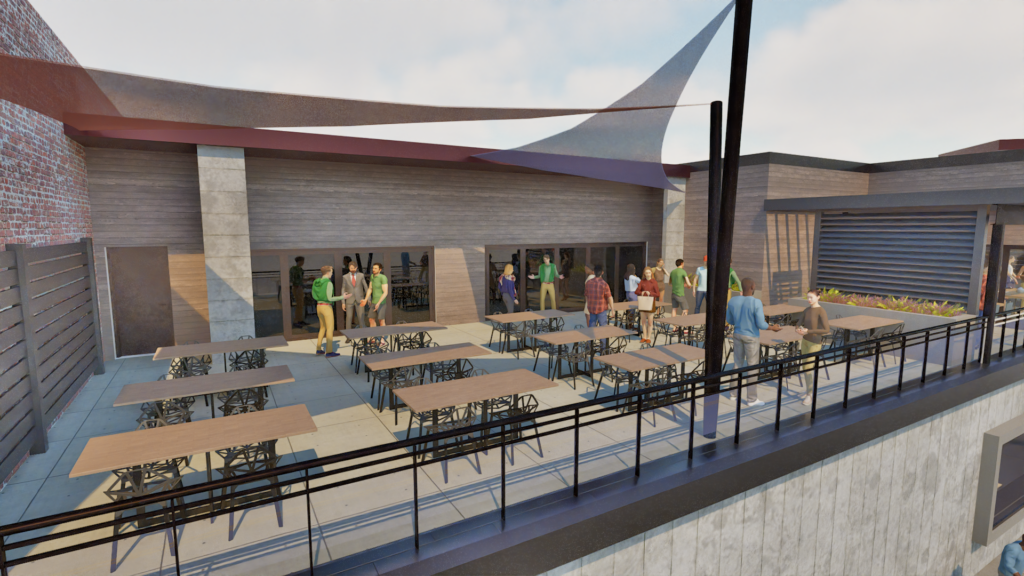
At the heart of the design are flexible social spaces, including a large first-floor bar and gathering area, dance floor and band platform, second-floor restaurant seating and an expansive outdoor dining patio positioned to take advantage of views of the river and surrounding hills. Kitchens and service areas are strategically connected across floors by a dumbwaiter, while a passenger elevator provides convenient access throughout the building.
The feasibility study also considered the property as a whole, incorporating redesigned parking, accessible routes and entrances, new sidewalks, green space and outdoor seating. The result is a vision that respects the Post’s established place in the community while creating a more functional, welcoming and accessible facility for its future.